Close
  • Home
  • Portfolio
    • Projects
  • Studio
    • The Office
  • Offer
    • Our Offer
  • Team
    • Staff
    • About Us
  • Contact
    • Contact
  • Polski
  • English
  • Home
  • Portfolio
    • Projects
  • Studio
    • The Office
  • Offer
    • Our Offer
  • Team
    • Staff
    • About Us
  • Contact
    • Contact
  • Polski
  • English

Offer

We will design your place to

We care about the quality and consistency of functional, structural and material solutions. We try to find an individual design path in each project, which allows us to create unique, functional objects that fit into the surroundings.

The overriding goal is client satisfaction that their investment money has been managed as efficiently as possible.

Architecture is about three principles: sustainability, usability and beauty.
// Witruwiusz

Architect's consultation

We provide initial advice for those intending to build a house, a multi-family building, a public building or to furnish and equip a flat. We provide consultation to those looking for a building plot to assess its suitability for investment. We assist those buying a flat in order to assess its usability and functional value, including those choosing a repetitive design for a residential house – this applies to the selection and assessment of its adaptability to one’s own needs.

Architecture

We deal with architectural designs of residential buildings, designs of alterations to existing buildings, adaptations of typical designs, design of commercial buildings, interior designs, we provide one-off design consultations and conservation issues. Satisfaction of our clients is our priority – that is why we guide the client through the entire investment process, from the concept, through the building design necessary to obtain the building permit, to the detailed design, including the author’s supervision.

Opinions and building expertise

Opinion for those intending to buy a property, house for renovation or extension. For those intending to modernise a flat. Assessment of the technical condition of a building, assessment of the possibility of extending the building, the possibility of changing the way the premises or building are used. Technical opinions and expert opinions on historic buildings including expert opinions on the technical condition of the building together with the methods of strengthening the structure.

01  

Needs Research

Because above all, we want a particular implementation to be fully in line with the client’s expectations, we always begin our work with detailed consultations.

02  

Conceptual Design

This is the first and key stage of design. We start with a visual inspection of the plot/building/apartment/home and an analysis of the surroundings, the development conditions or local plan and access to utilities. We carry out a sunlight and shading analysis.

Then comes the Land Use Concept.

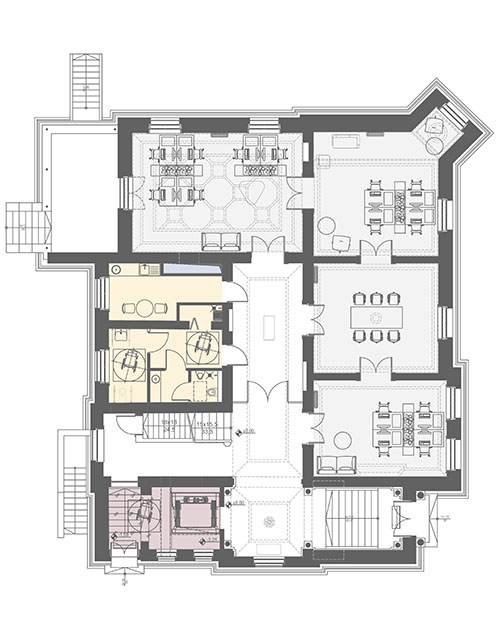
This contains the key spatial solutions for the functional layout and body of the building, including all floor plans with the layout of the rooms and a breakdown of their areas. The design at the concept stage serves to present the design idea to the Investor, so its primary feature should be clarity for the recipient.

In addition to projection, sectional or elevation drawings, the design often includes a 3D model with the possibility of a walk-through of the investment area and visualisations.

03 

Construction project

This is the study used to obtain a building permit (based on the final approved architectural concept).

The current Act allows the development to be divided into:

  1. Plot or land development design – submitted at the time of the application for a building permit or notification of construction,
  2. Architectural and construction design – submitted at the time of application for a building permit or notification of construction requiring its submission,
  3. Technical design – submitted to the construction supervision authority at the stage of submitting the application for a decision on the use permit or notification of the completion of works. This does not mean, however, that the investor will be able to delay its preparation until the end of the construction works – because in accordance with Article 42 Act 1 Paragraph 4 of the amended Construction Law, prior to the commencement of works, it is the investor’s responsibility to provide the construction manager with the construction design together with the technical design, if required.

04  

Executive design

It complements the building design and technical design with the details necessary to realise the building on site, and also assists in making a cost estimate for the building.


The design may include more detailed projections and cross-sections, additional construction details with the selection of manufacturers of individual components, additional lists (e.g. of steel or rafter framing elements), precise spacing of light points or the course of ventilation ducts.

05  

Interior Design

Design is carried out on the basis of existing architectural backgrounds, inventory or design.

The scope of the study includes:

  • Obtaining design guidelines from the Investor
  • Interior inventory
  • Creation of 3D model of the existing state of a building
  • Determination of style and finishing standard
  • Concept of functional layout
  • Preview visualisations of designed rooms
  • Projection with full arrangement and dimensions
  • Floor plan with the layout of finishes
  • Design of wall claddings
  • Plan with location of lighting, sockets and light switches
  • Design of fitted furniture and permanent fixtures
  • Designs of partition wall arrangement
  • Visualisations and 3D model
  • Technical specifications
  • Purchase list
  • Author’s supervision

06  

Implementation

We cooperate with a professional group of contractors.
Carrying out the entire investment process, we meet all the expectations of the Investors by ensuring accurate and careful execution of the entrusted works thanks to cooperation with SOMMO Invest – a company dealing with widely understood construction works.

We also cooperate with companies dealing with professional carpentry, making and installing kitchenware, stone elements and others.

We provide services by qualified companies offering Investment Sales Department, i.e. full customer service, for single-family, multi-family, office and hotel building projects, marketing and facility management. We operate in cooperation with showrooms and suppliers operating on the national market.

07 

Turnkey offering

By choosing a turnkey offer, our clients do not lose any unnecessary time in ordering and coordinating the orders and seeing to the construction work.
We are responsible for the complete realisation of the works according to the approved design. The turnkey offer allows you to realise your dreams without additional problems and delays.

Thanks to our contractors – SOMMO Invest, we have completed many investments together on the basis of our projects. We realise both flats in development state, townhouses, houses or flats.

We have extensive experience in the realisation of loft flats with a separate mezzanine floor as well as flats for commercial investments.

08  

Investment consultancy

Investment consultancy – do you have capital and don’t know what to invest in? We can help!
Our investment advisory services focus primarily on:

  • selecting the best property for a specific investment, taking into account both the type and location of the object and the possibilities and expectations of the Client,
  • detailed planning of the investment already at the design stage, by analysing the possibilities of land development in the light of legal regulations and indicating the most effective – and at the same time – economical variant,
  • assistance in the purchase of real estate, including a detailed analysis of the legal status, identification of risks associated with the investment, determination of convergence of the real estate sale price with its market value,
  • providing advice on the implementation of the client’s investment. The scope of which includes: real estate legislation, regulation of the legal status of a real estate, estimation of final, real sales prices or rent.

09  

3D visualisations and modelling

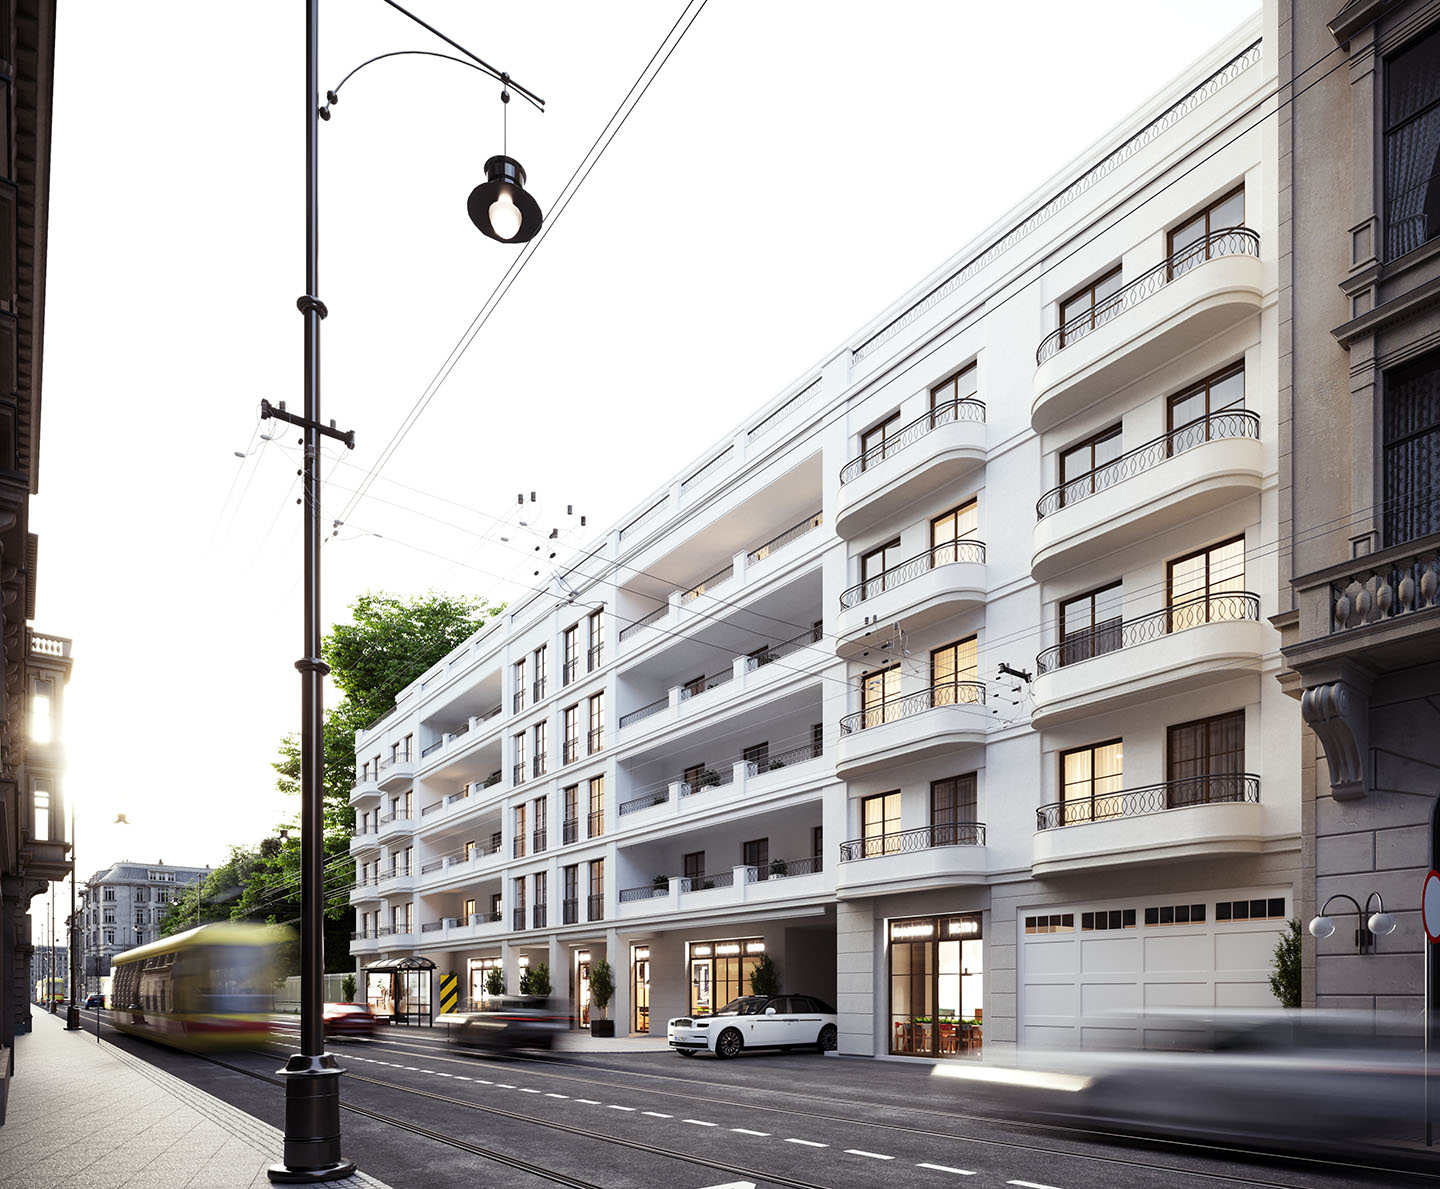
We offer a striking presentation of architectural and interior design projects in the form of photorealistic visualisations.

Shall we discuss your project?

We are looking forward to hearing from you.


    Zarządzaj zgodą
    We use cookies to optimize our website and our service.
    Functional Always active
    Przechowywanie lub dostęp do danych technicznych jest ściśle konieczny do uzasadnionego celu umożliwienia korzystania z konkretnej usługi wyraźnie żądanej przez subskrybenta lub użytkownika, lub wyłącznie w celu przeprowadzenia transmisji komunikatu przez sieć łączności elektronicznej.
    Preferences
    Przechowywanie lub dostęp techniczny jest niezbędny do uzasadnionego celu przechowywania preferencji, o które nie prosi subskrybent lub użytkownik.
    Statistics
    Przechowywanie techniczne lub dostęp, który jest używany wyłącznie do celów statystycznych. Przechowywanie techniczne lub dostęp, który jest używany wyłącznie do anonimowych celów statystycznych. Bez wezwania do sądu, dobrowolnego podporządkowania się dostawcy usług internetowych lub dodatkowych zapisów od strony trzeciej, informacje przechowywane lub pobierane wyłącznie w tym celu zwykle nie mogą być wykorzystywane do identyfikacji użytkownika.
    Marketing
    Przechowywanie lub dostęp techniczny jest wymagany do tworzenia profili użytkowników w celu wysyłania reklam lub śledzenia użytkownika na stronie internetowej lub na kilku stronach internetowych w podobnych celach marketingowych.
    Manage options Manage services Manage {vendor_count} vendors Read more about these purposes
    View preferences
    {title} {title} {title}
    Loading...
    Loading...