Main keypoints
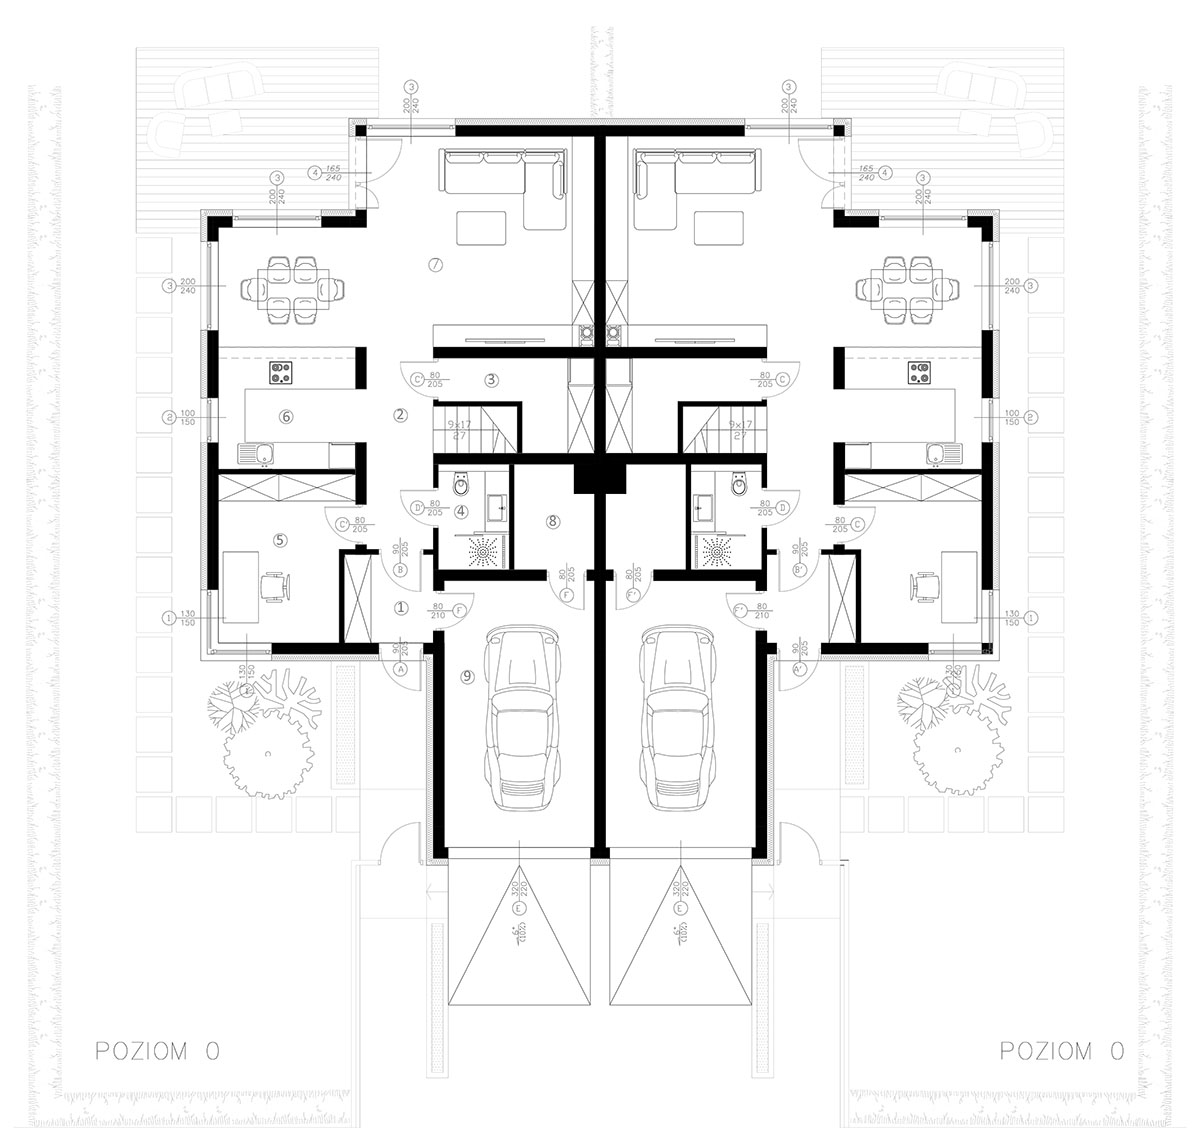
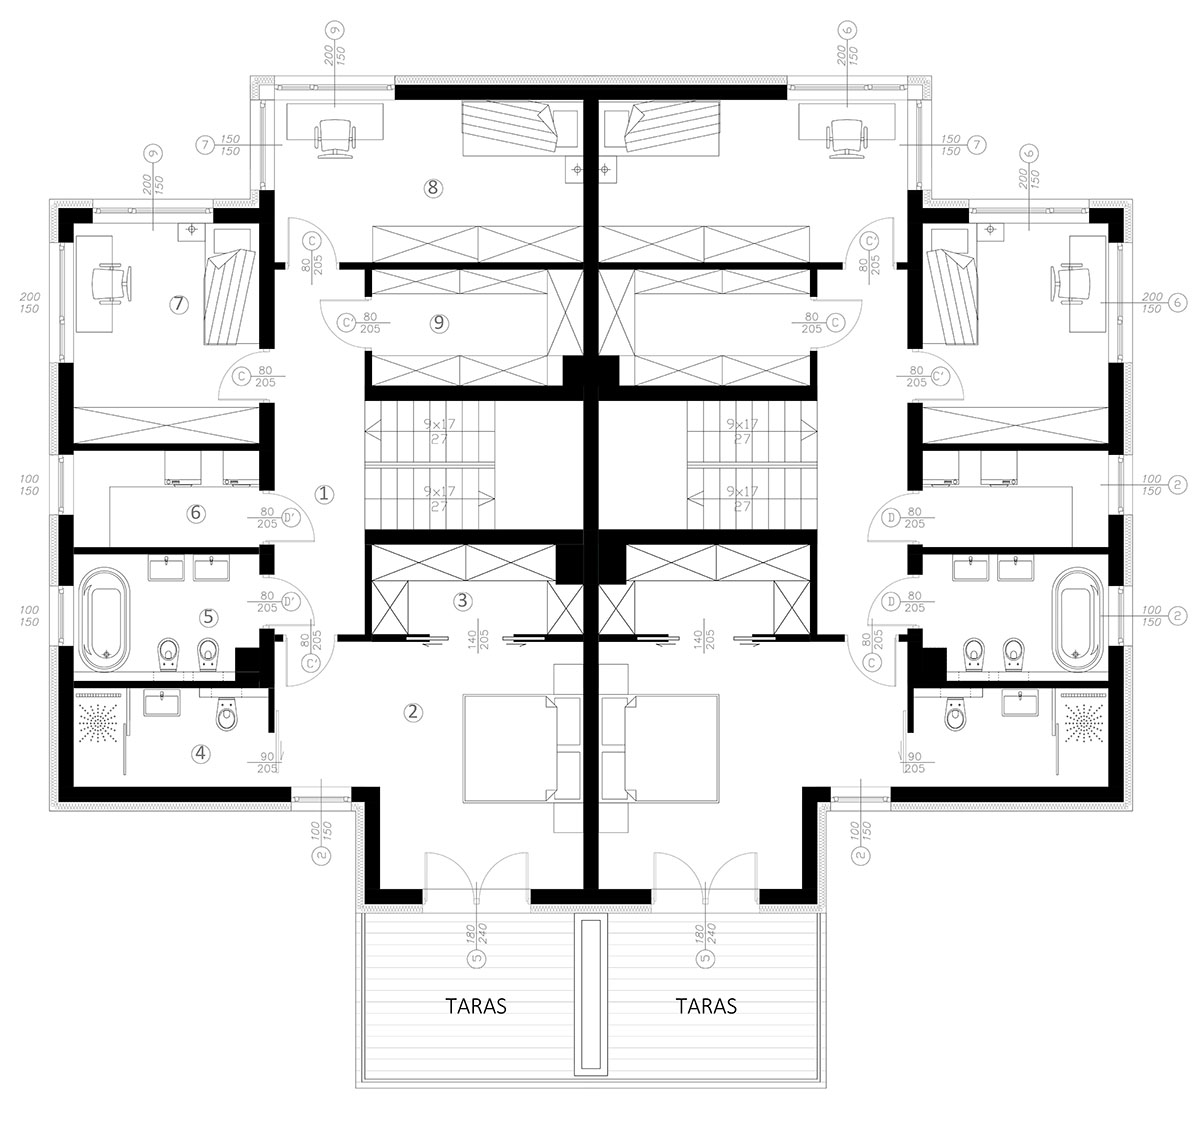
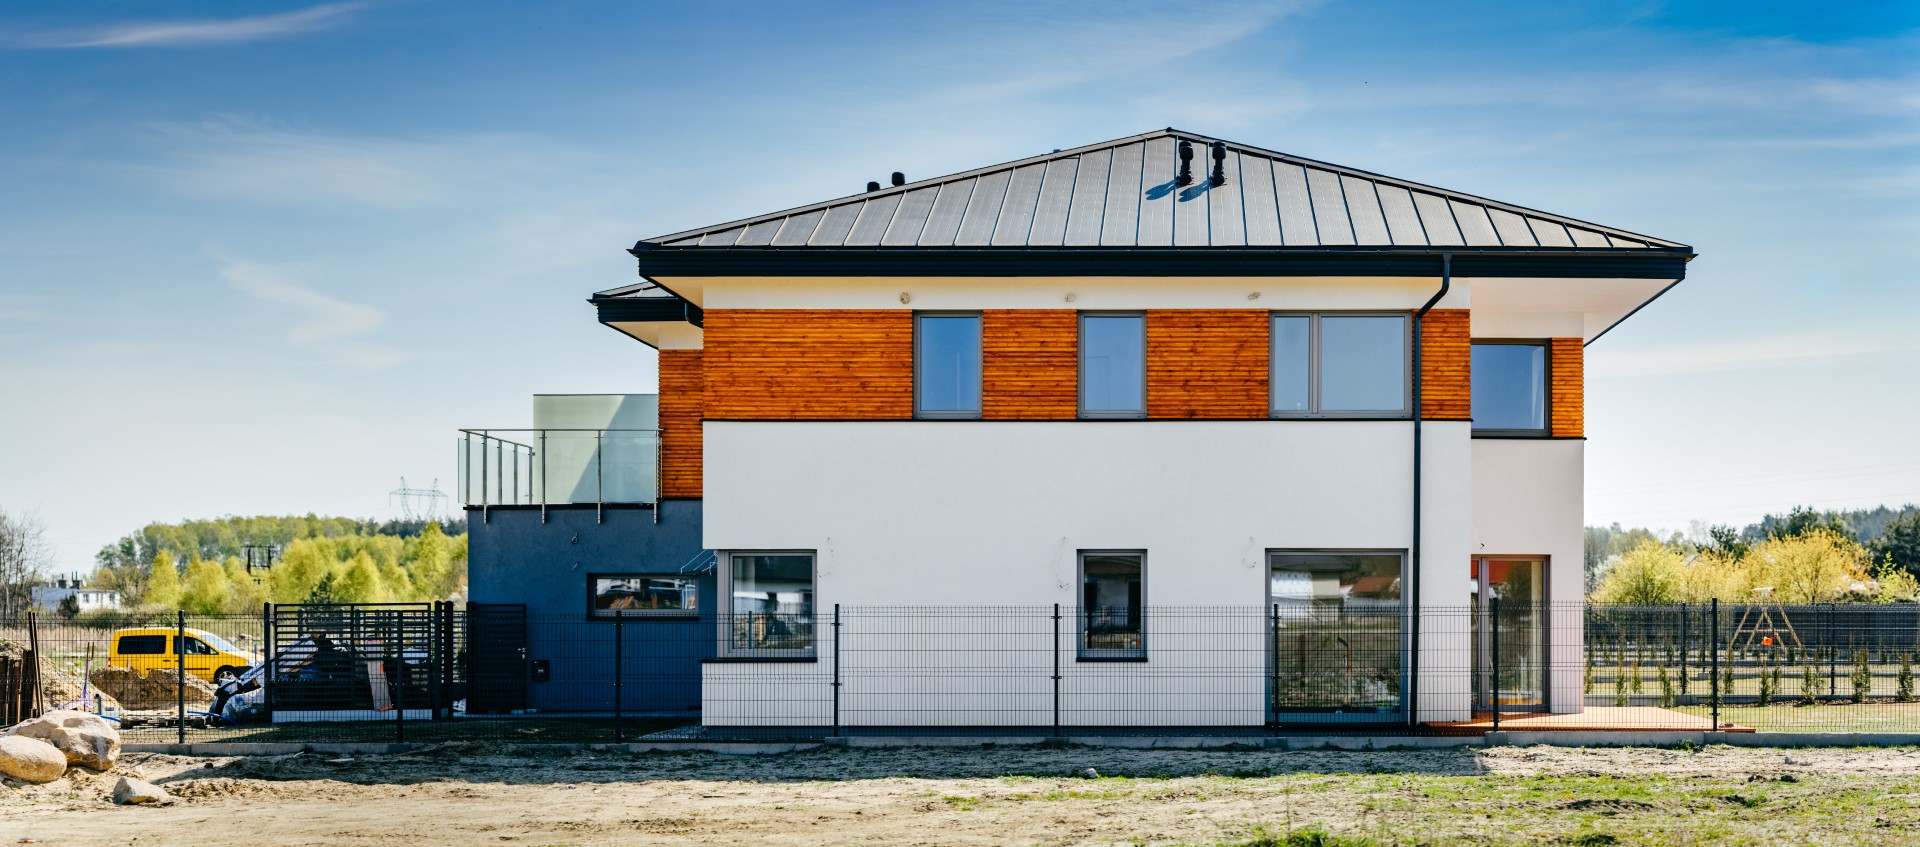
The residential units are characterised by a classic functional layout: the entrance area, north side, is where the entrance area, study, wc, garage and ancillary rooms are located. A living room with south-facing windows is designed on the south side. The kitchens are located in the east and west directions. On the first floor the following are designed: a master bedroom with a balcony and a dressing room and a separate sanitary unit, rooms, a bathroom, a laundry room, a dressing room and a full-size staircase. An unquestionable advantage of this layout is the openness of the space of the living room, dining room and kitchen, allowing the zones to permeate each other and be freely shaped by the residents.
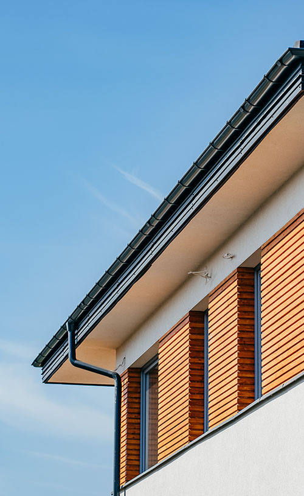
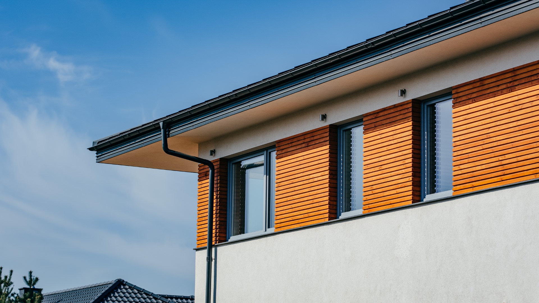
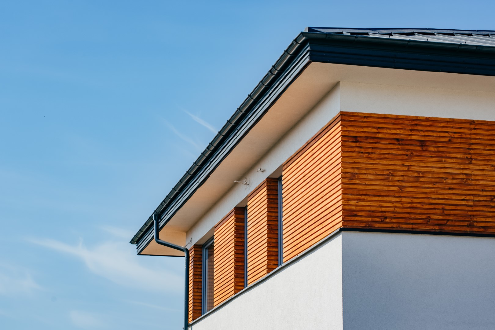
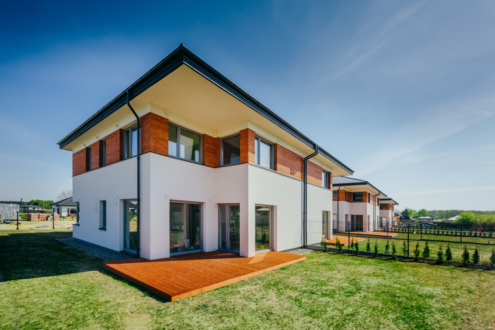
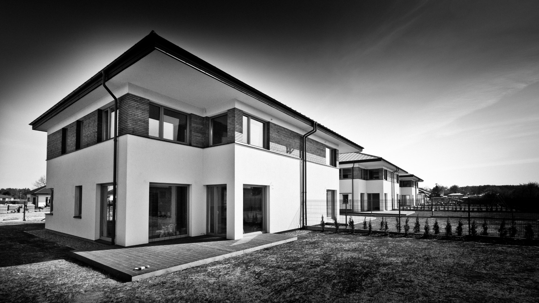
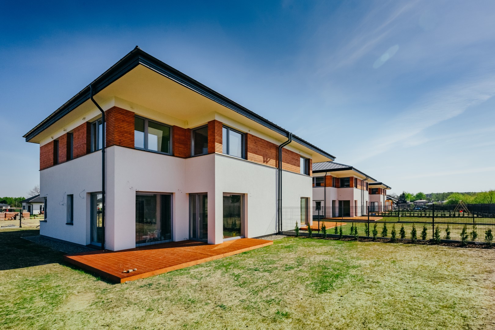
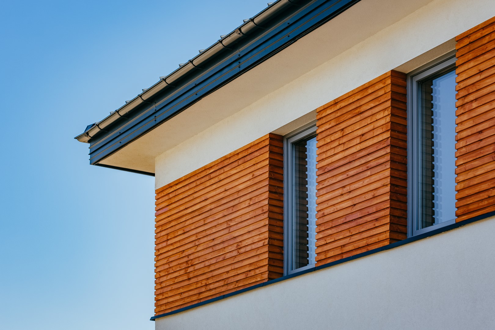
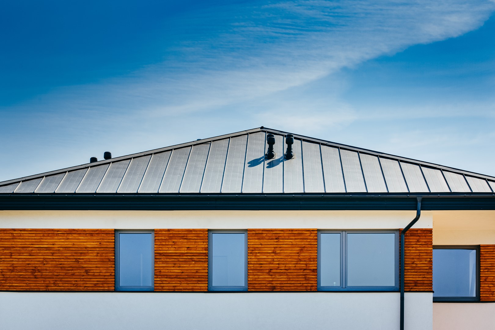
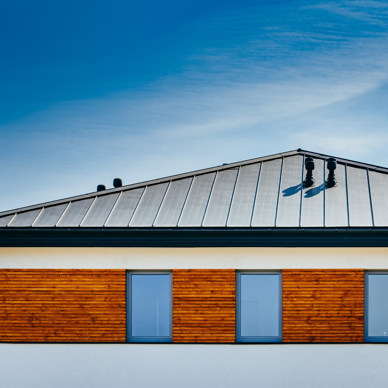
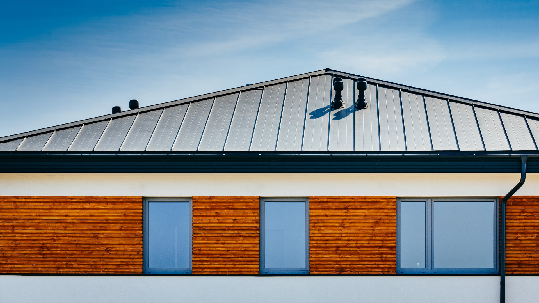
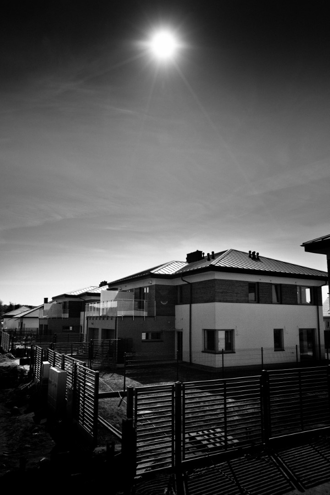
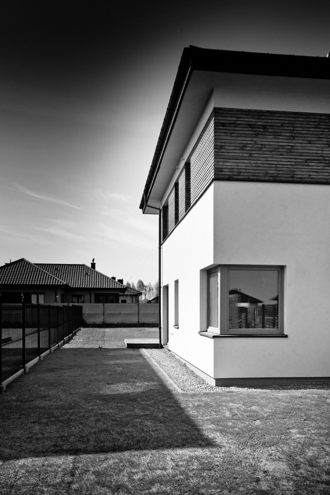
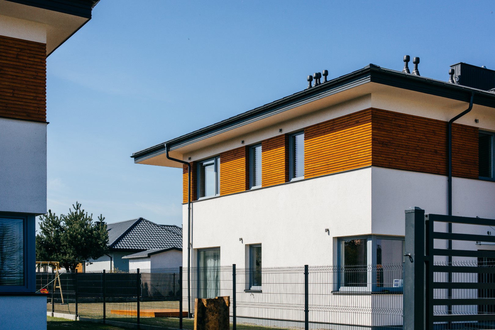
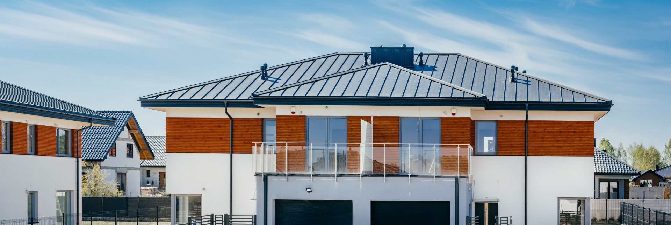
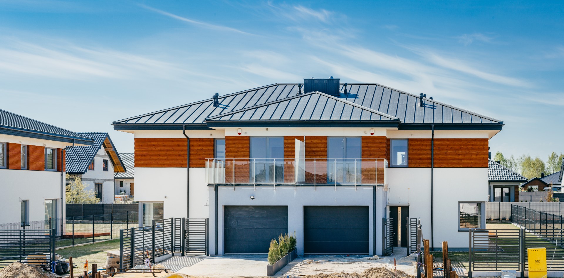
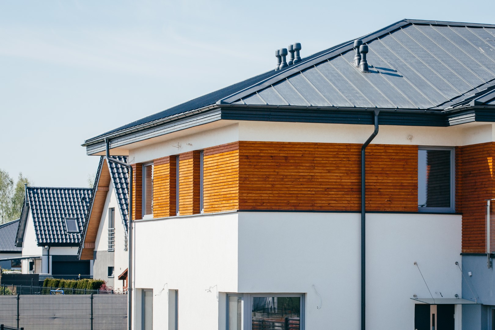
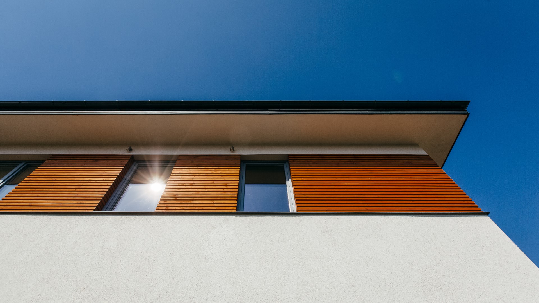
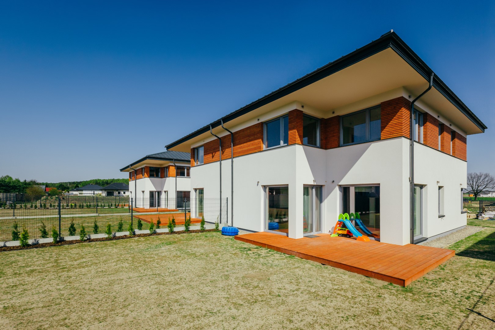
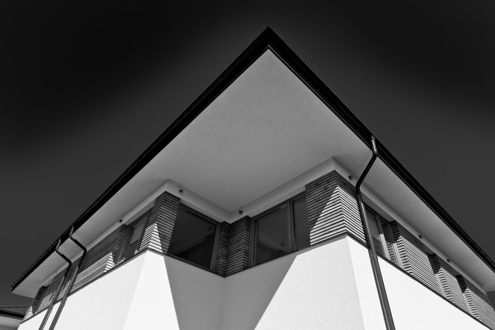
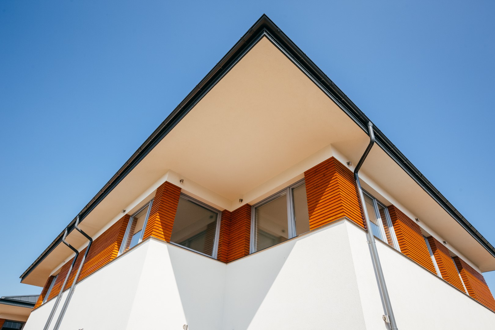
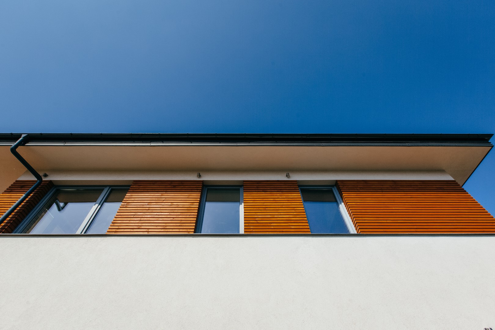
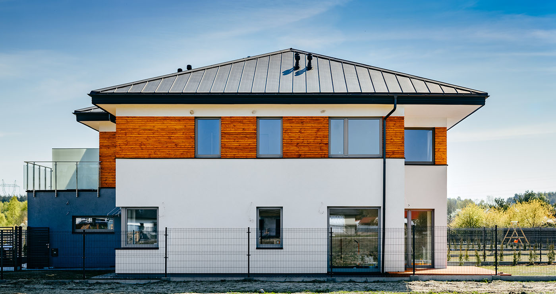
The building is characterised by a compact form, varied by indentations and emphasis of the mass (indentation of the terrace on the dining room side and the garage block protruding from the face of the external wall). The facades were shaped in a coherent and harmonious manner, using three basic finishing materials: white plaster, wooden facade boards, graphite sheet (roof, guttering, flashings). An additional asset is the large windows in the living area of the flats.
The dwellings are of a higher standard. The houses are equipped with entrance doors, bells, intercoms, letterboxes. The internal fittings include all necessary installations: electrical with partial fittings such as switches, sockets, gas with double-function cooker and radiators, underfloor heating in vestibules and sanitary rooms. Water and sewage installations were made in the scope of the so-called approaches, so as to enable free arrangement of bathrooms and kitchens. The designers also divided the water installation into utility and garden, in order to optimise operating costs.