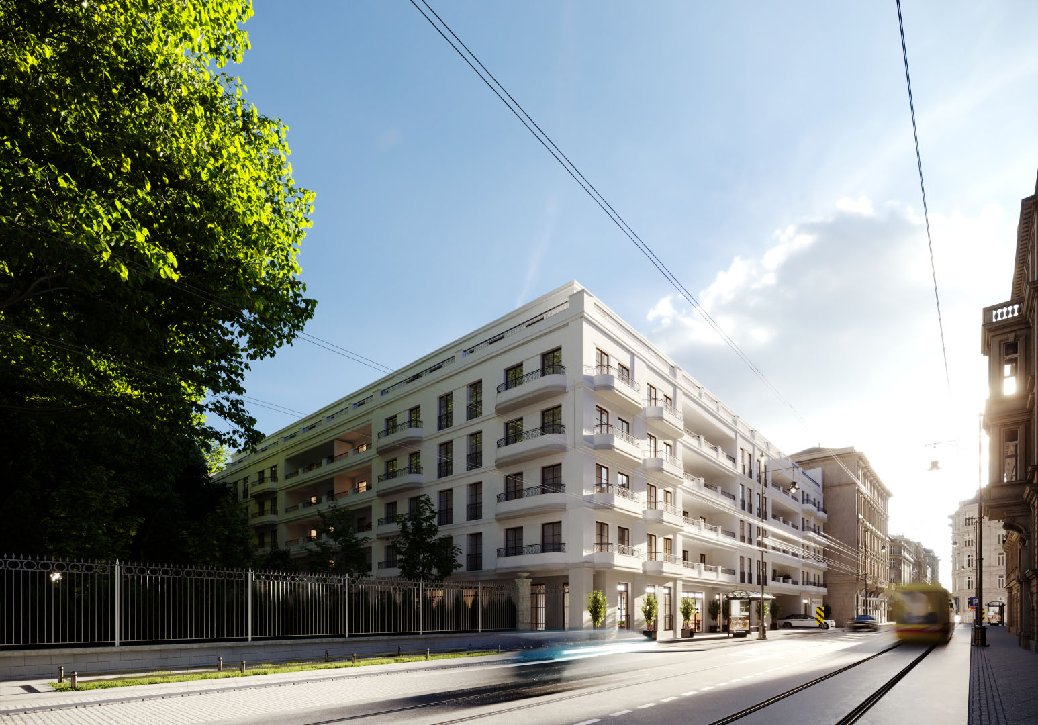
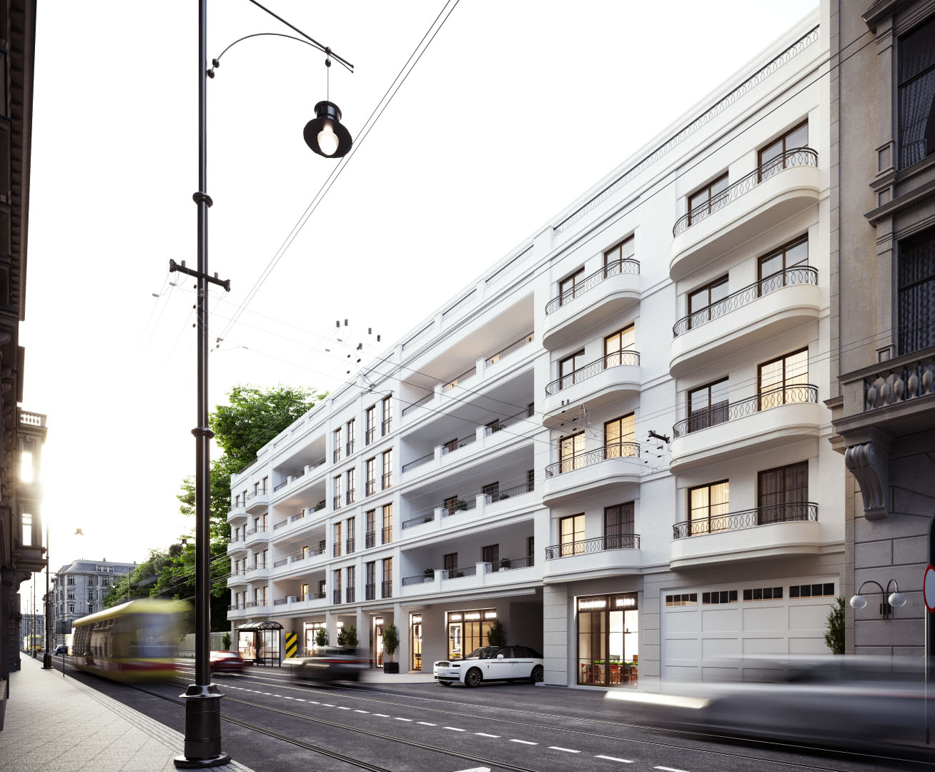
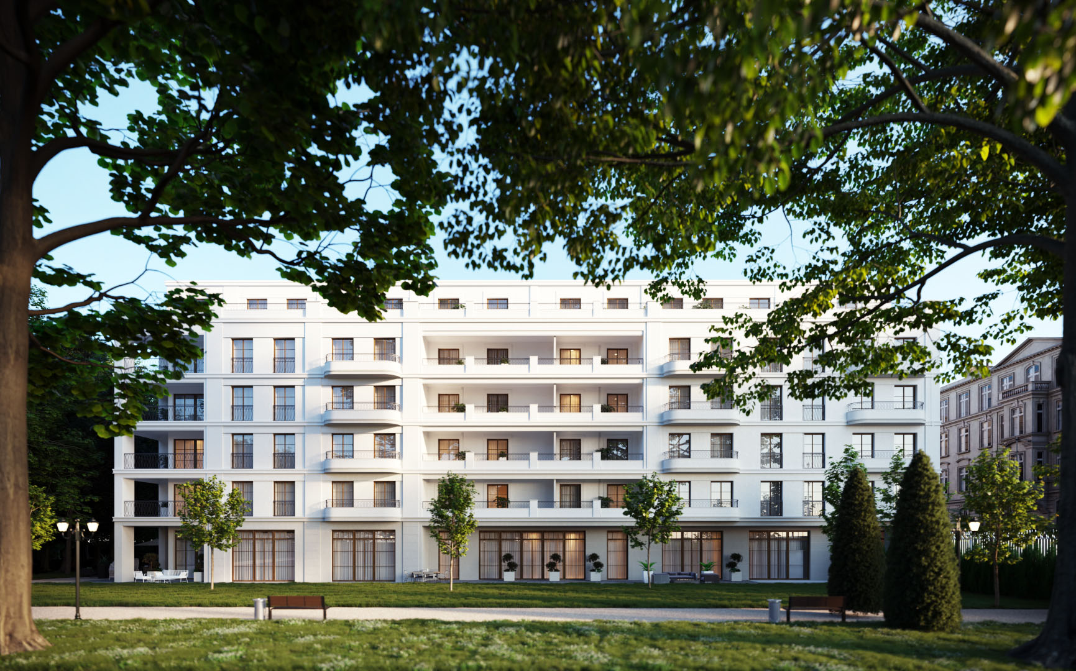
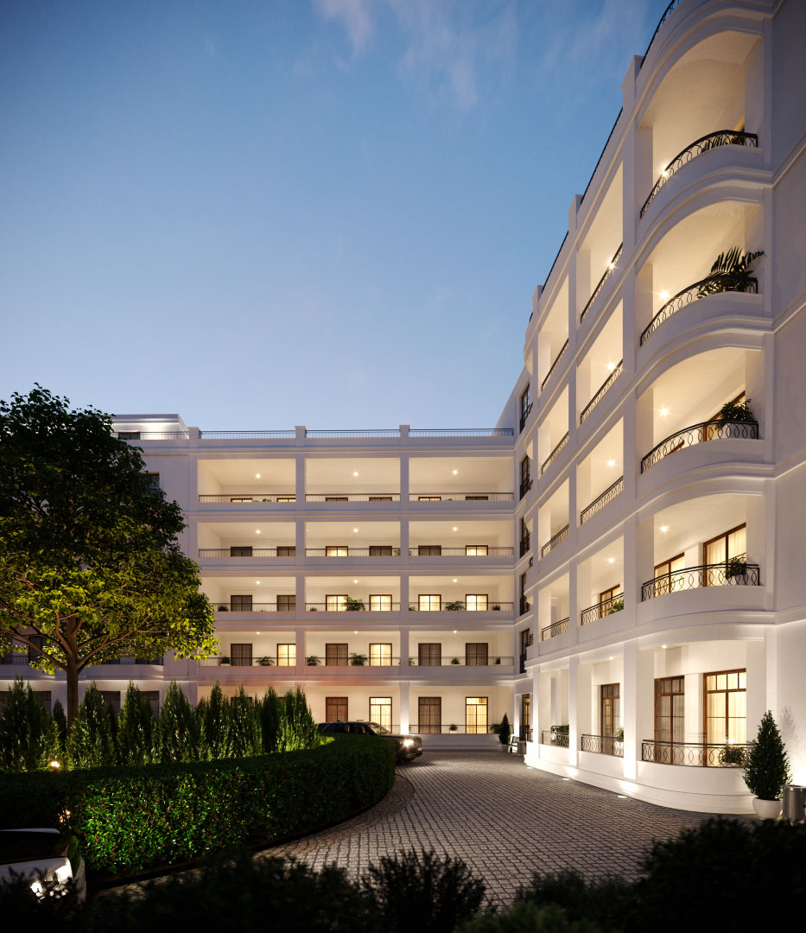
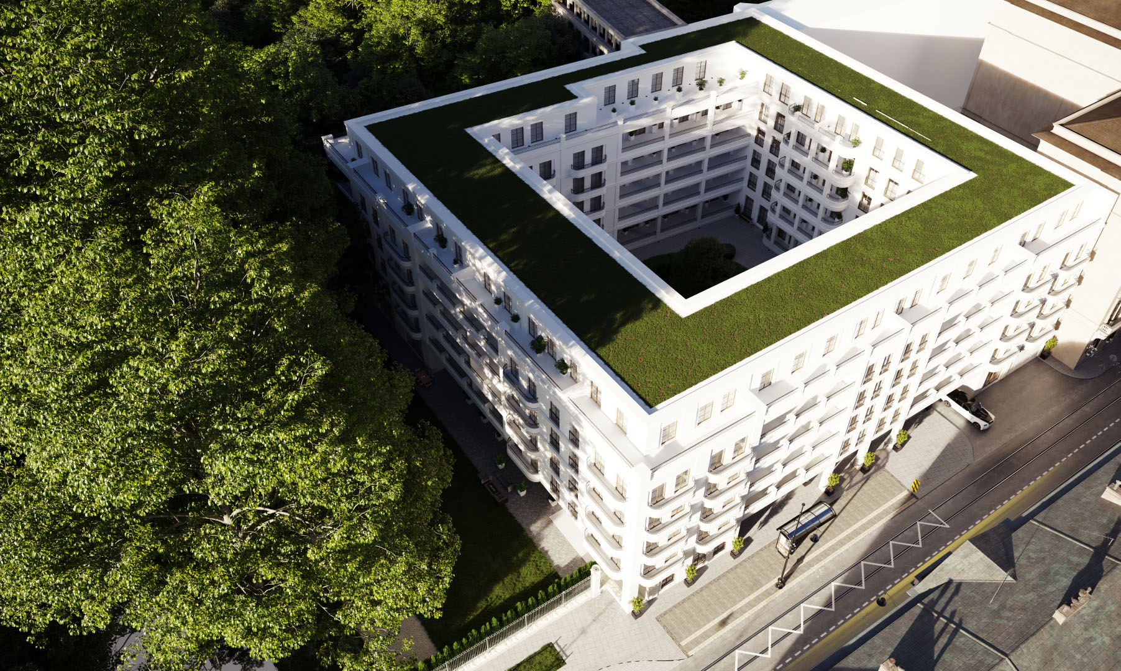
The concept assumes the creation of a 6-storey multi-family residential building in a shape similar to a square with an internal green courtyard and an underground garage.
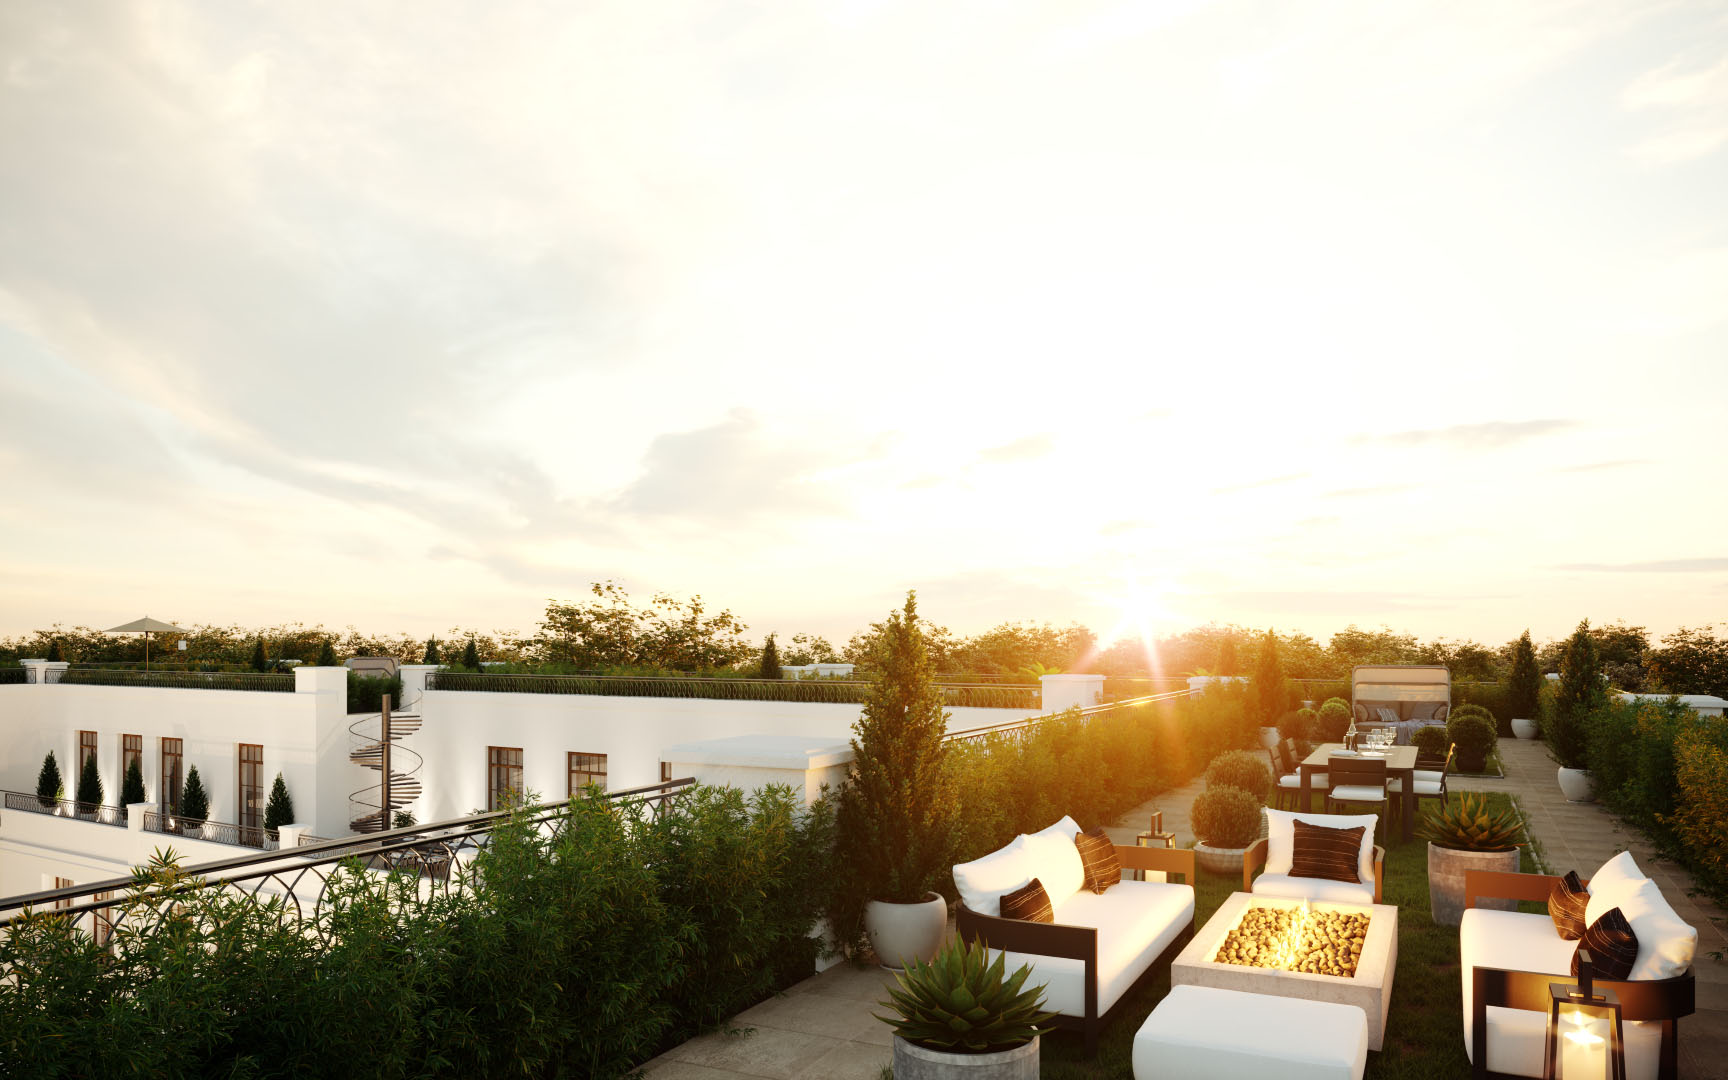
The development is planned to be crowned with a green roof. The facility is designed to the highest standard of finish with services on the ground floor and large-area apartments on the next floors.
The external appearance of the building corresponds to what is happening inside – the elevations are shaped in a classic, coherent, harmonious style, while using a large number of recesses, panels and pilasters. The building’s representativeness is added to by regularly spaced windows and decorative balconies and loggias.
The development complements the frontage and creates a corner by the City Park located in the immediate vicinity. This facility increases the prestige of the area and provides the opportunity to develop services also available from the Park (restaurants, cafes).