Main keypoints
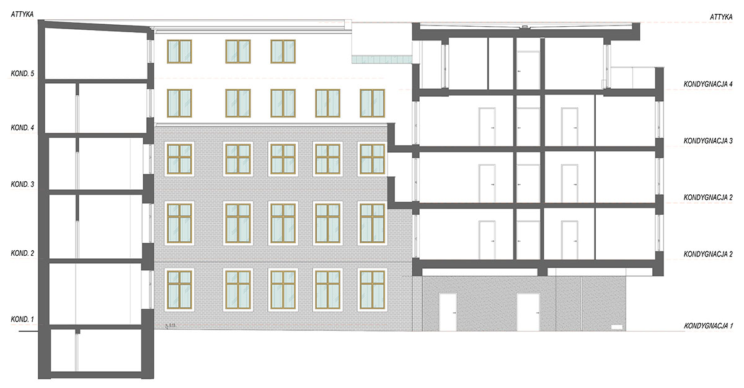
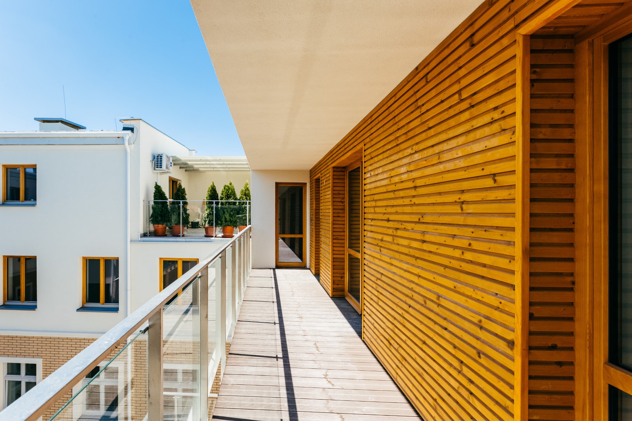
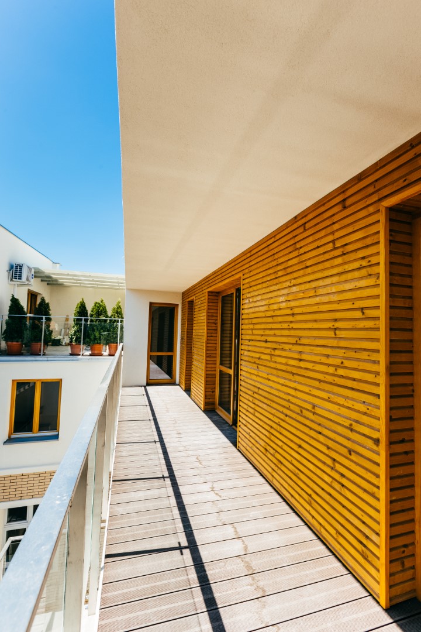
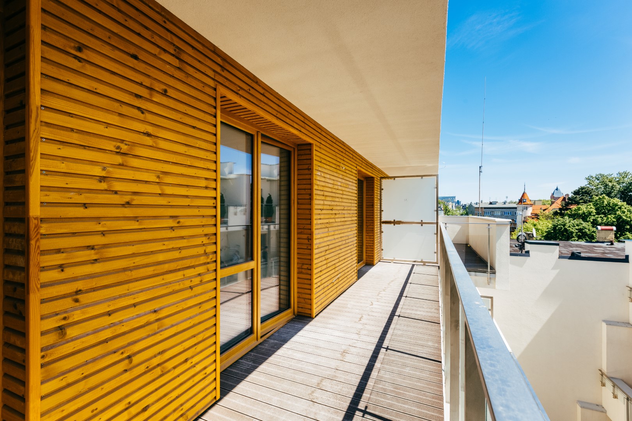
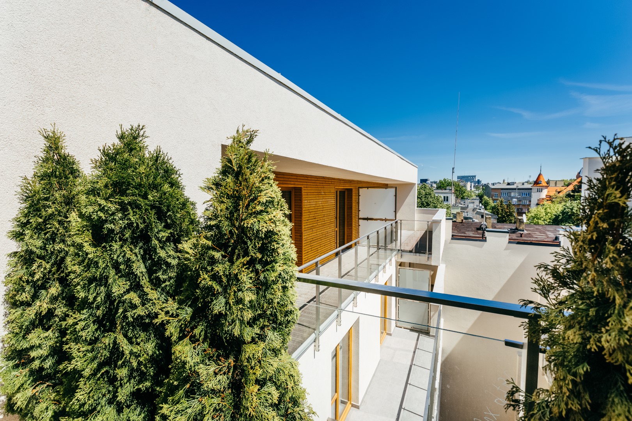
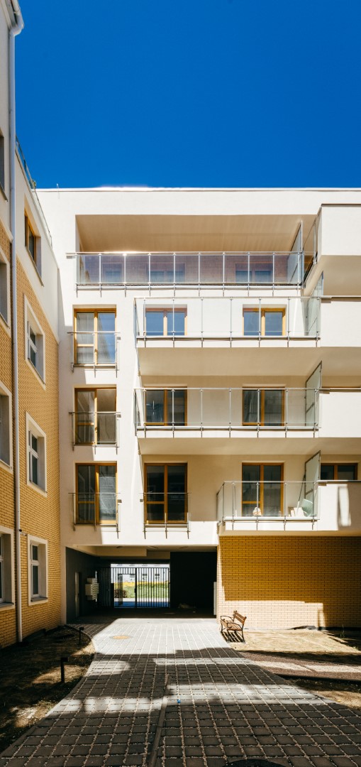
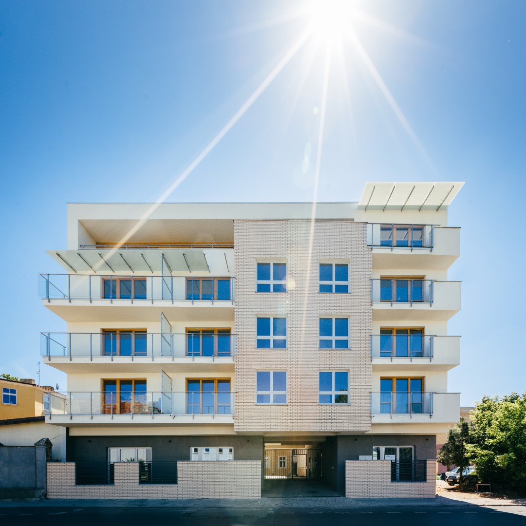
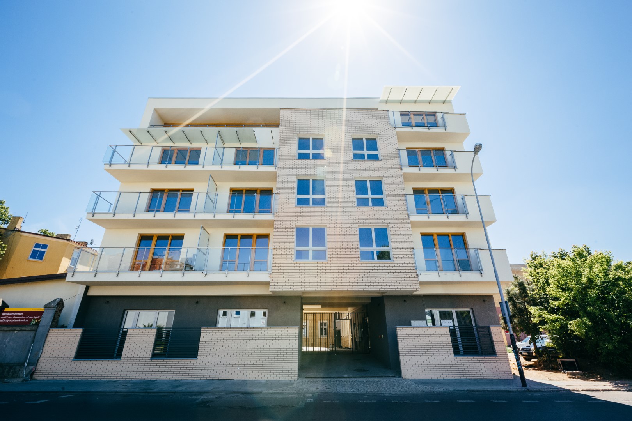
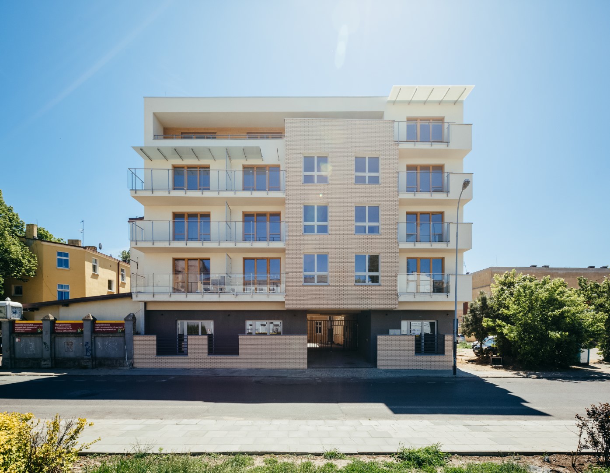
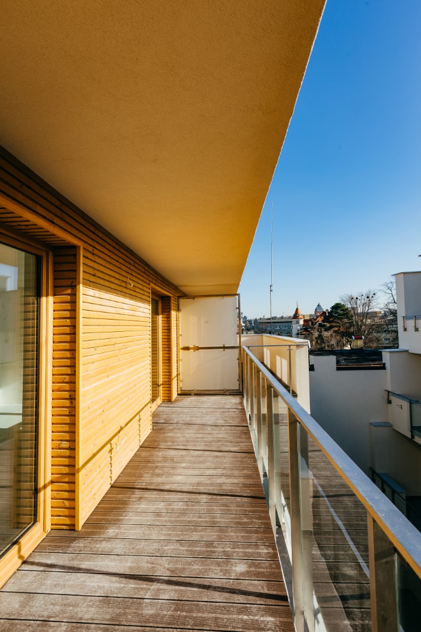
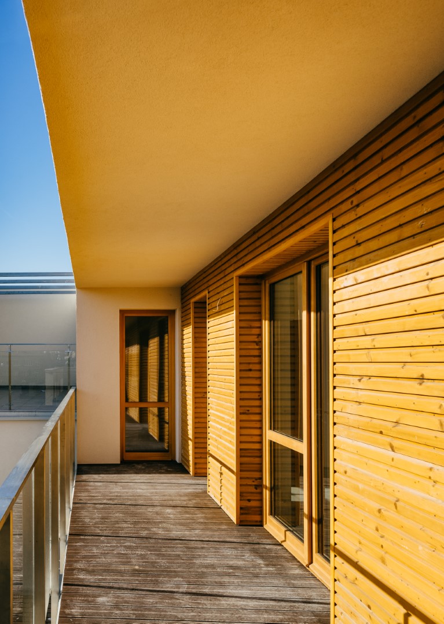
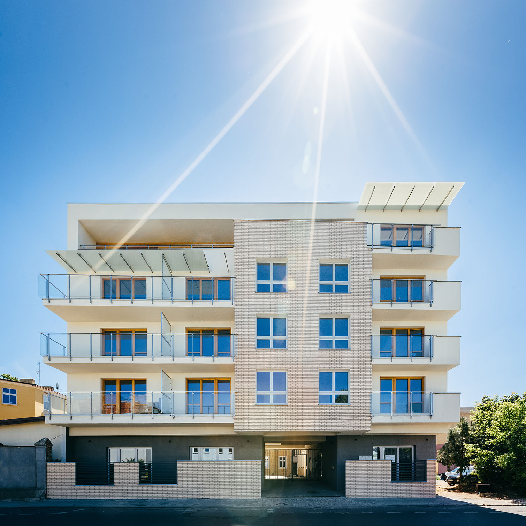
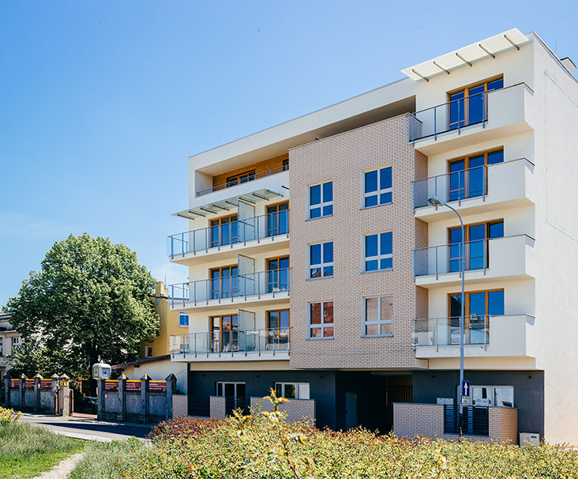
The ground floor of the building contains two commercial units with amenity space, a public bicycle room, and a two-car garage. The main entrance to the residential part is located in the gated passage. The 1st, 2nd and 3rd floors are repeat floors. Five flats are designed on each of them: a studio, three two-room flats and one three-room flat. The external walls of the last storey (front and courtyard) have been withdrawn, thus creating spacious terraces. This floor offers 3 flats (two two-room, one three-room). Each flat (except the studios) has access to a balcony or terrace. Access to the floors is provided by a staircase and lift shaft.
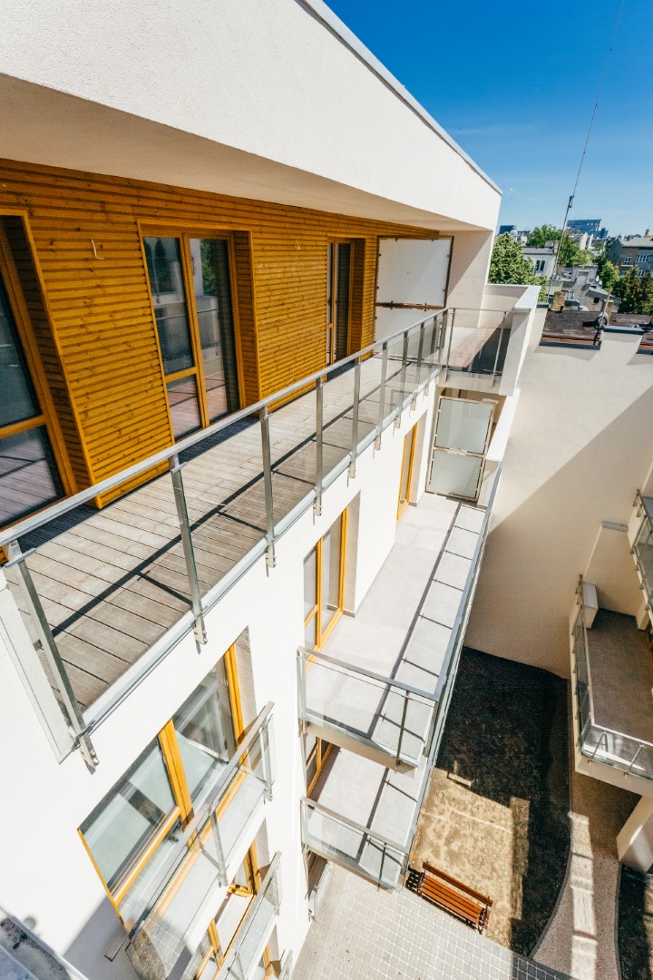
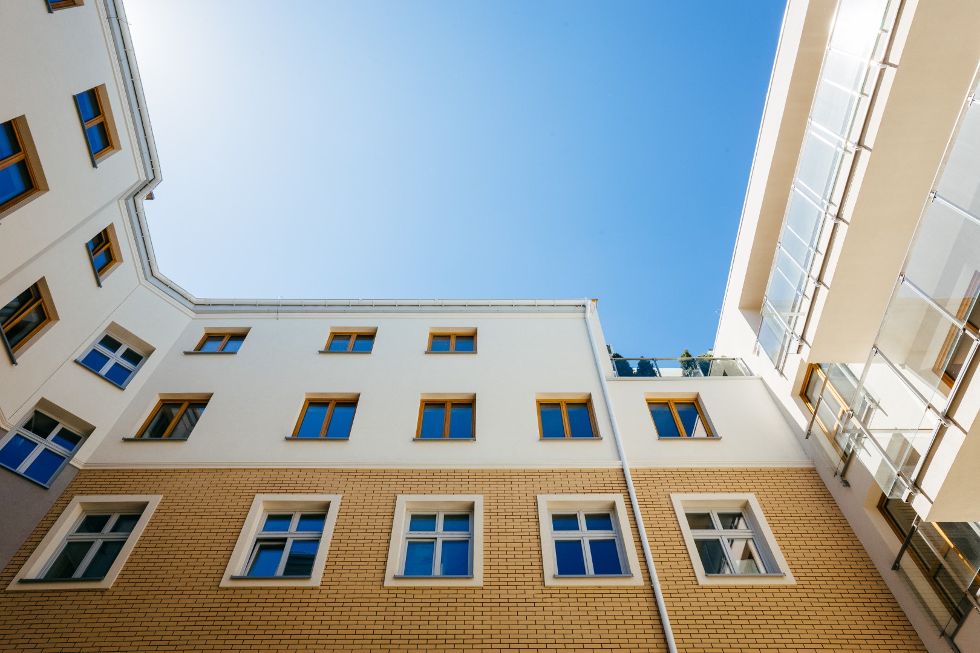
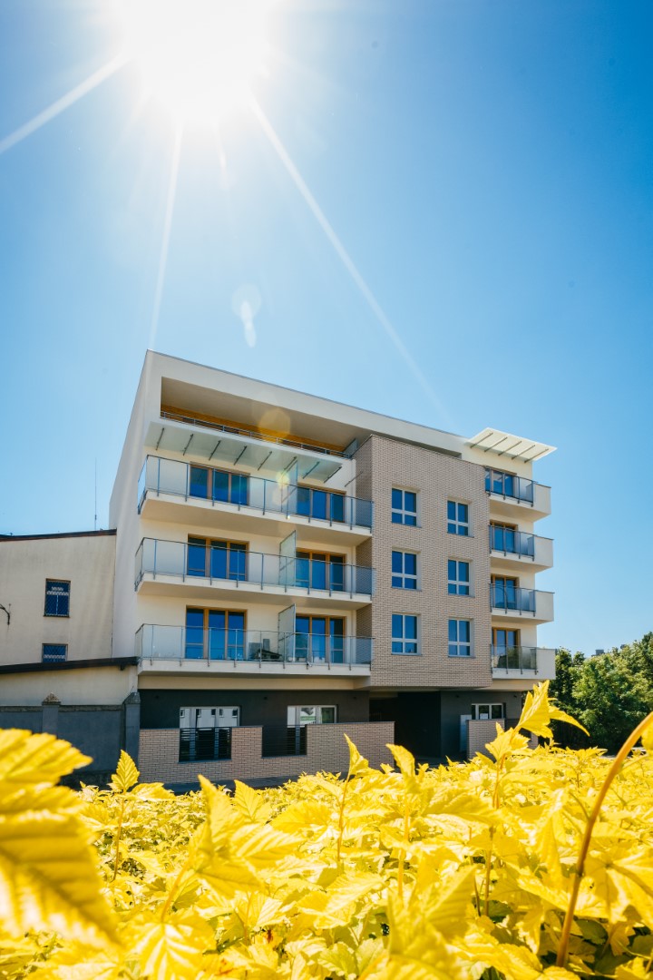
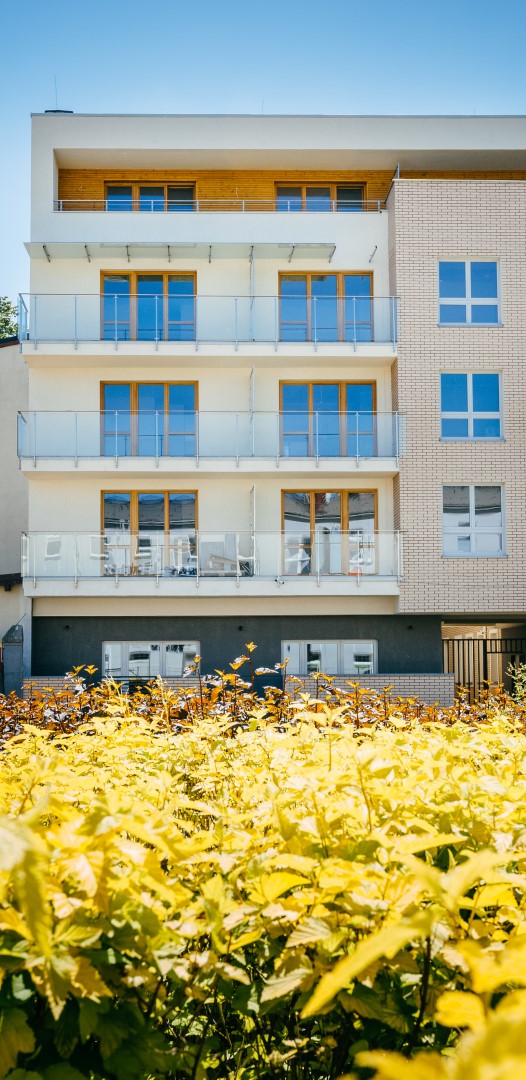
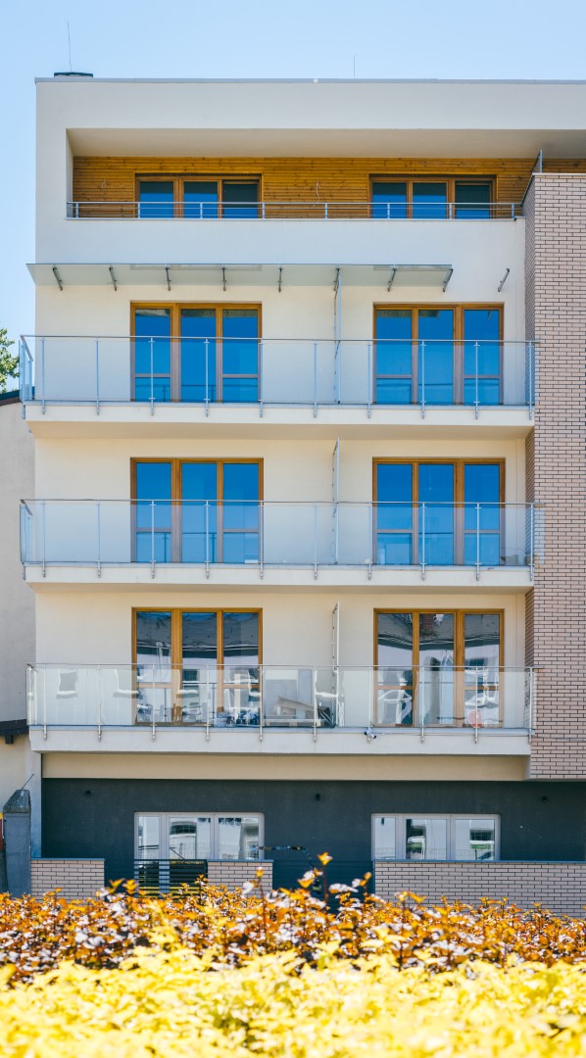
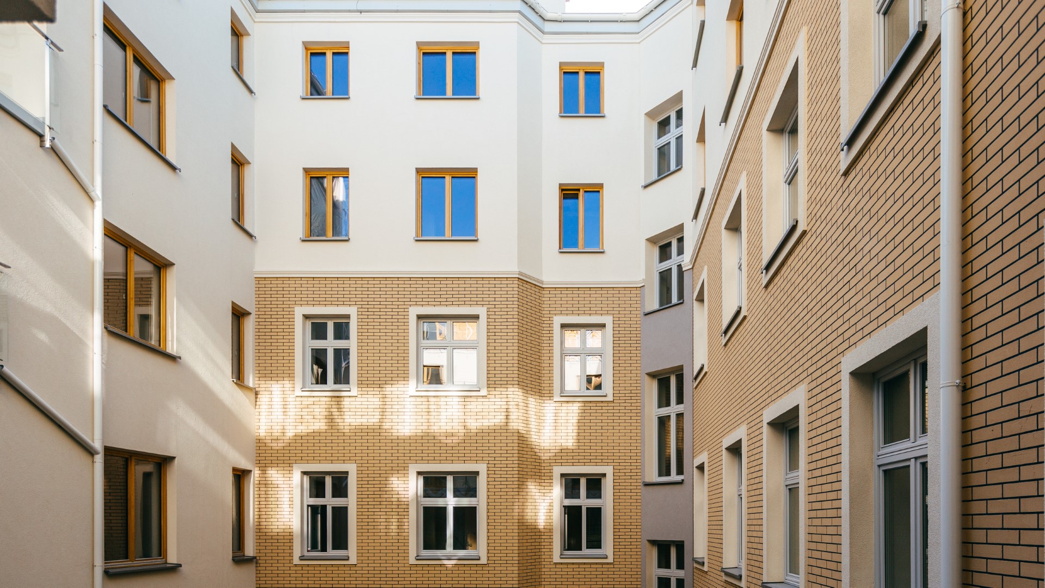
The existing outbuilding has been rebuilt, extended and superstructure. Two flats and technical rooms have been designed on the ground floor. The subsequent floors offer one-, two- and three-bedroom flats. The two-room flats in the south-east corner have balconies, which move in relation to each other on subsequent floors as the living room in the flat is reduced.
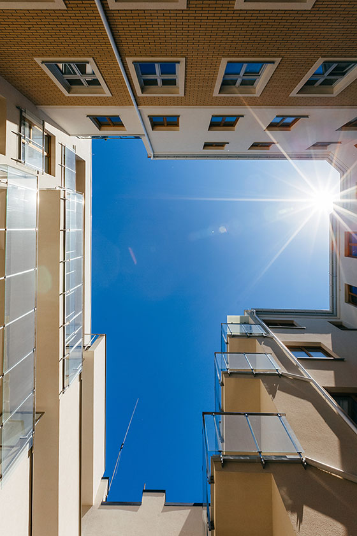
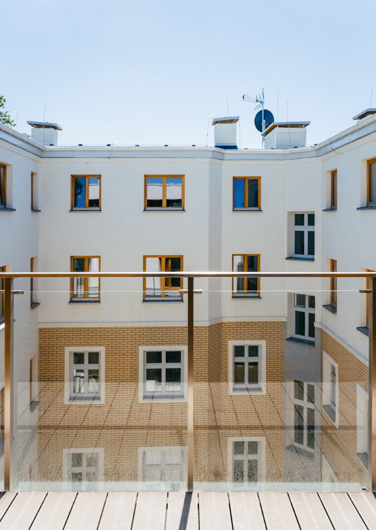
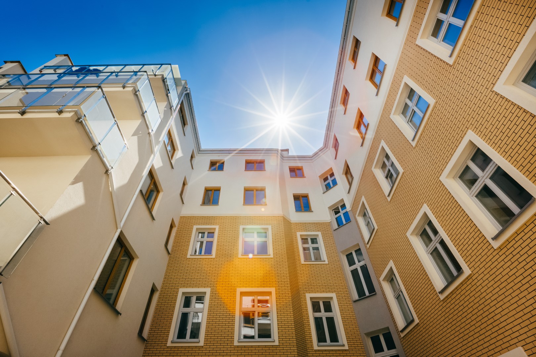
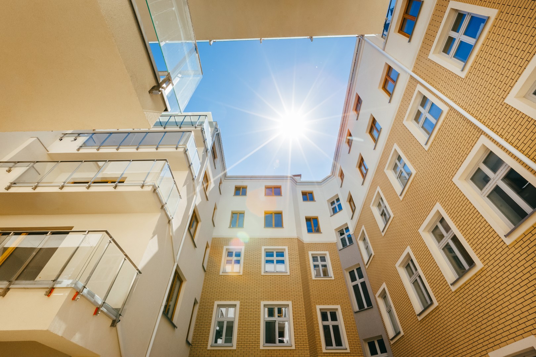
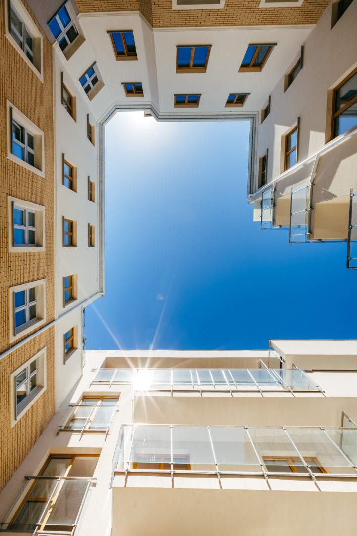
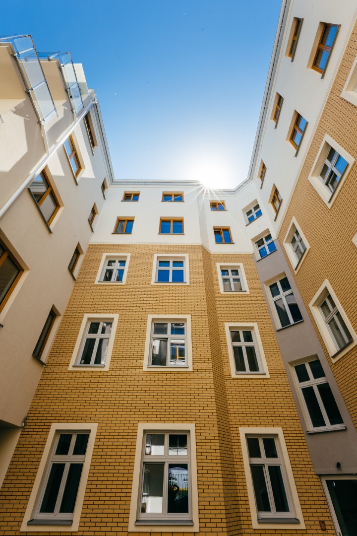
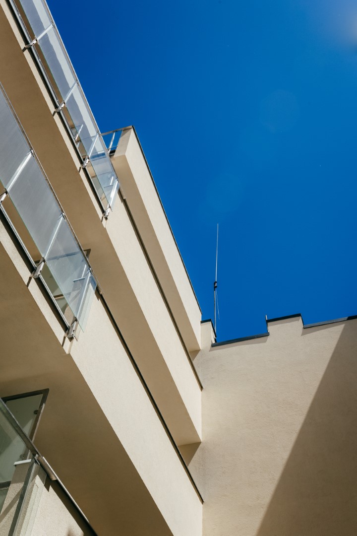
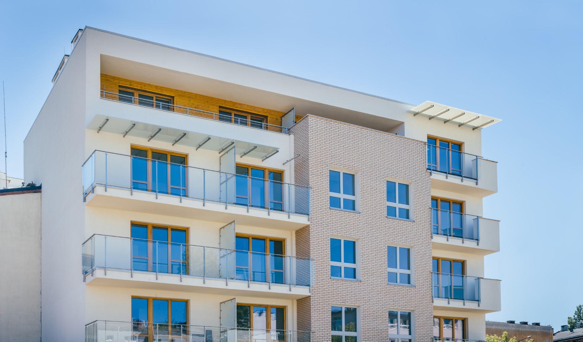
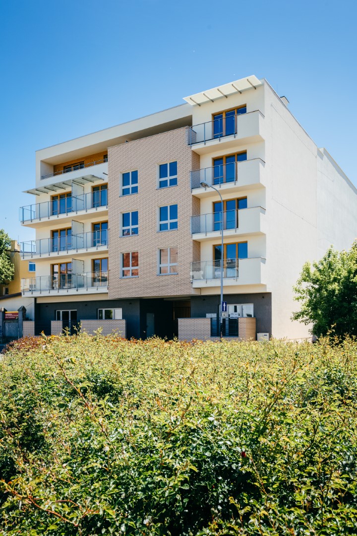
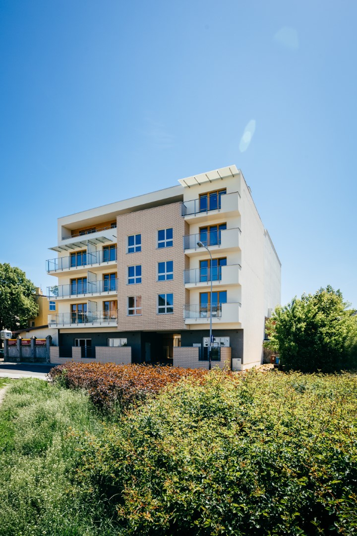
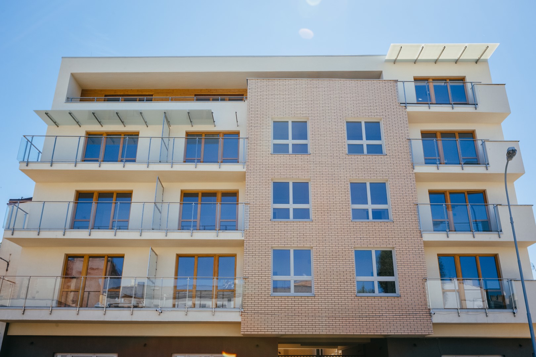
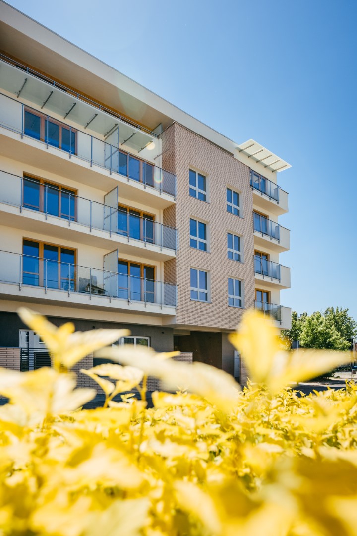
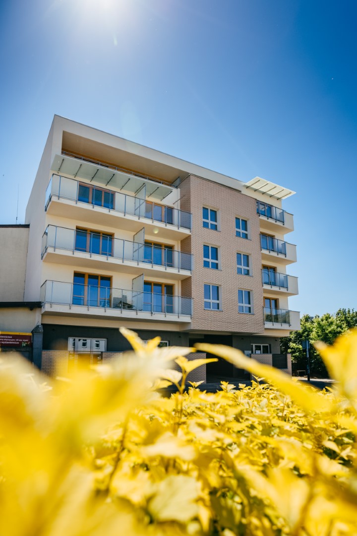
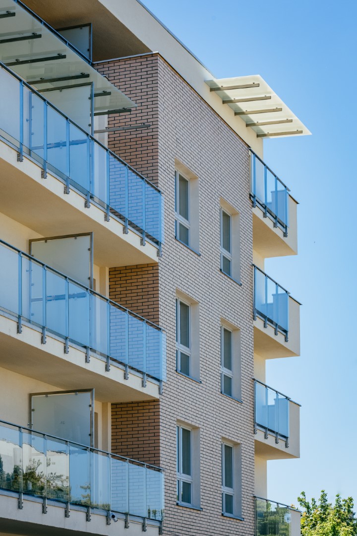
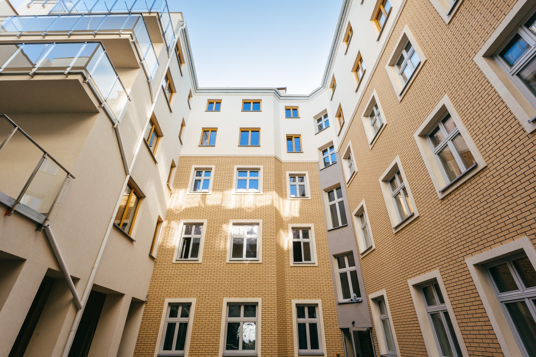
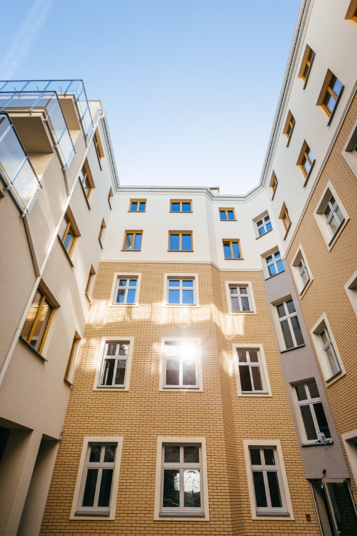
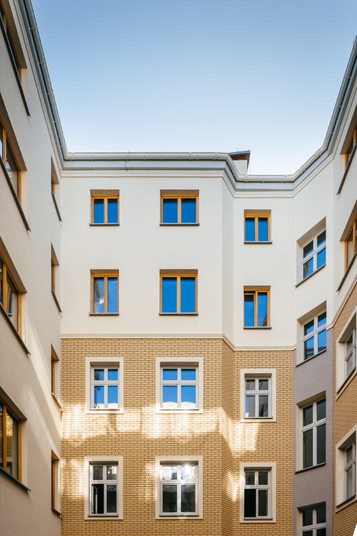
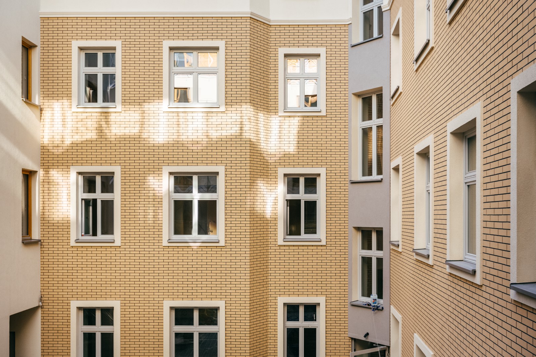
The facades of the building are kept in a light colour scheme using different materials, shades and structures. The element that stands out from the front elevation is the bay window, finished with clinker tile, highlighting the entrance area of the building. The dark ground floor highlights the other, overhanging storeys. The facades of the outbuilding are divided into two parts – the existing part of the building is highlighted with clinker tile, while the superstructure and extended part are highlighted with white plaster. The windows – their colour and division – are also an additional marker of the zones (existing – projected). The last storey of the front building is emphasised with wooden façade boards. The balconies and terraces are protected by glass balustrades, giving a modern expression. The overall appearance of the building is coherent and harmonious, creating a clean and visually appealing mass.